

Permit-ready plans, drawn and stamped for approval.
Architectural, structural and MEP drawings for homeowners, contractors and developers. Send us your idea, and we deliver a complete set your city will accept.
- PE-stamped sets
- Quote in 1 business day
- DWG + PDF files included
One team for every sheet your permit needs
From a backyard ADU to a commercial build-out, we handle the design, the engineering and the paperwork so you can get to construction faster.
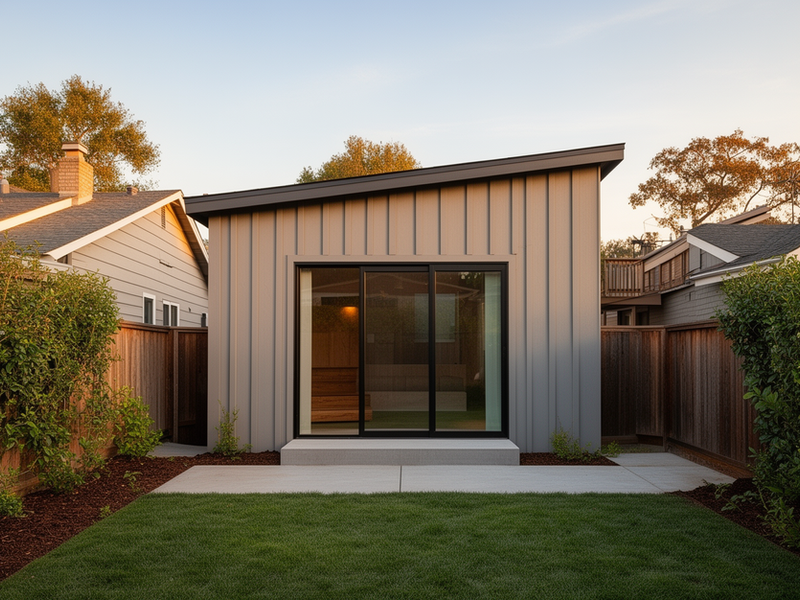
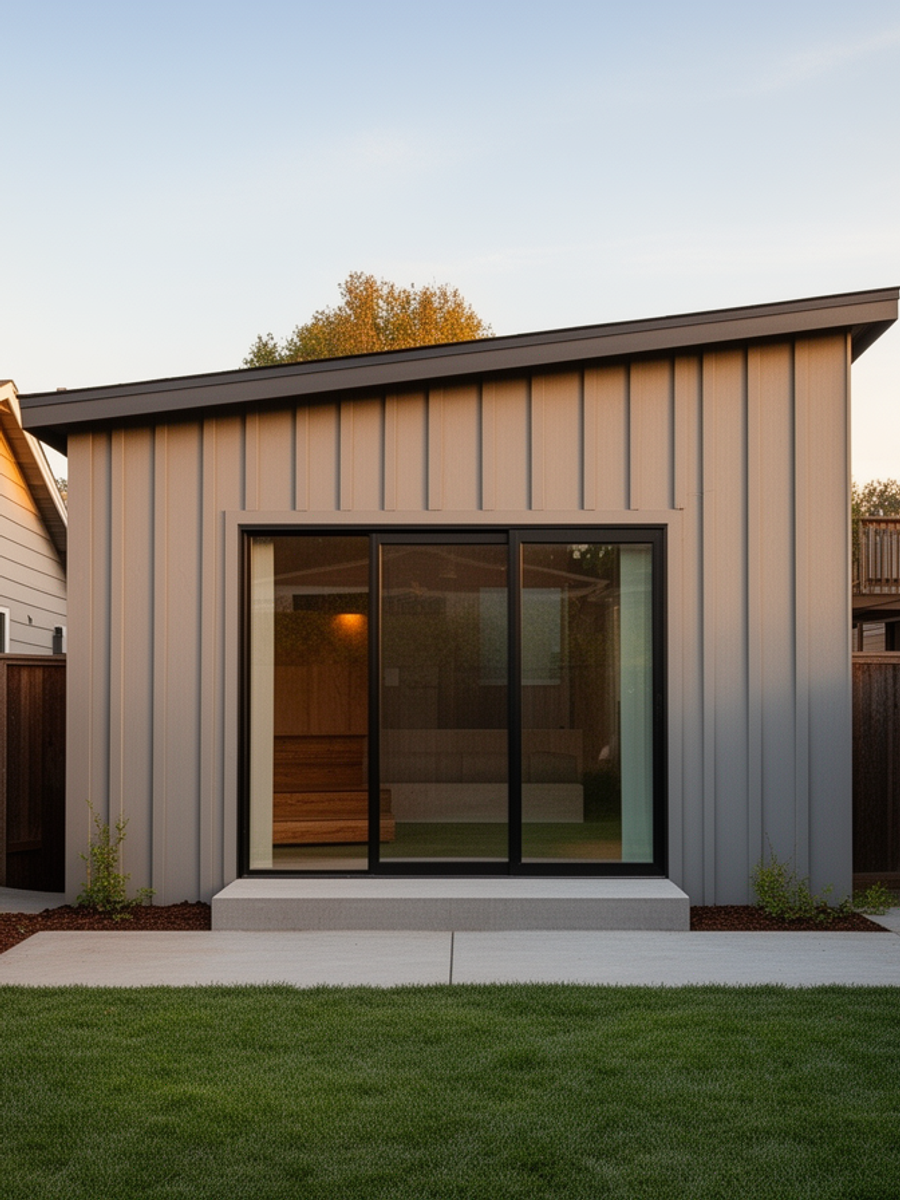
ADUs & garage conversions
Full permit packages that follow your city's ADU rules, from layout to stamped structural.
Get a quote →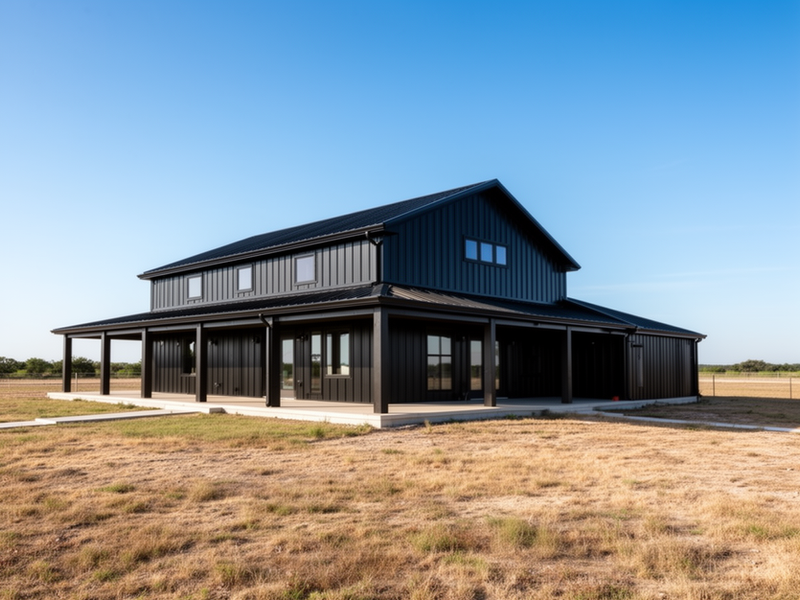
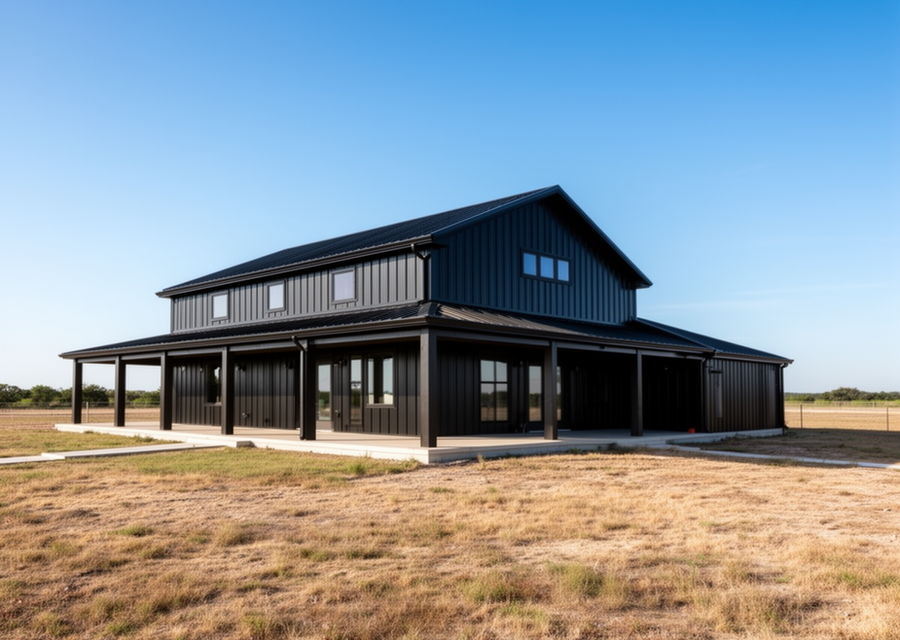
New homes & barndominiums
Custom house plans ready for permit and lender review, including USDA and FHA loans.
Get a quote →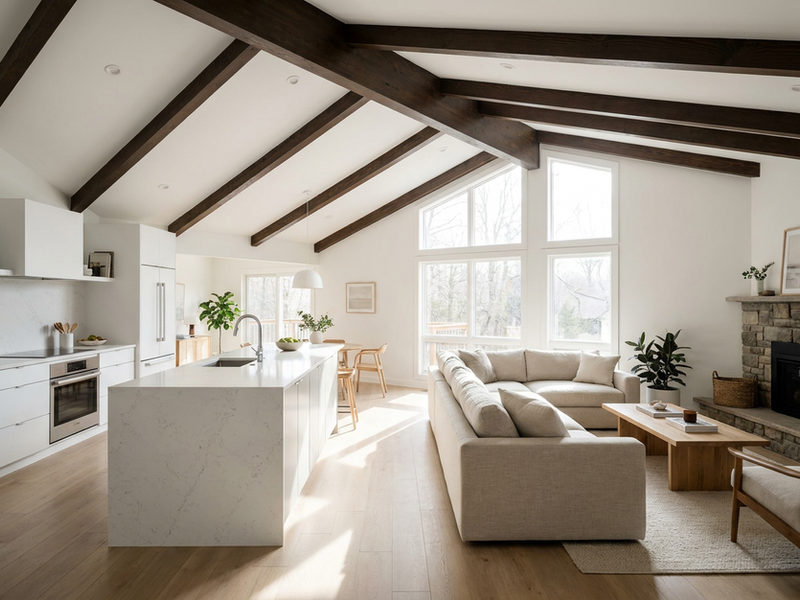
Additions & remodels
Room additions, vaulted ceilings, wall removals and second stories, drawn and engineered.
Get a quote →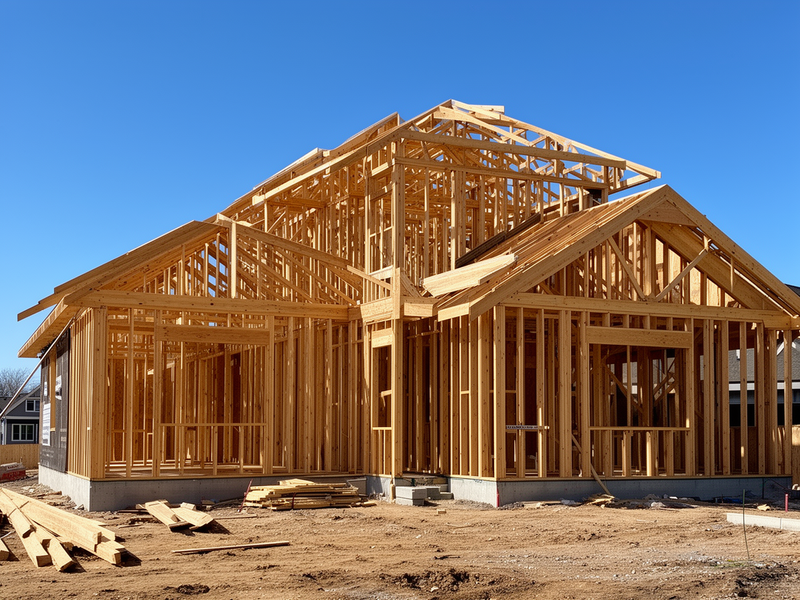
Structural engineering
Foundations, framing, beam and header calcs, retaining walls and wind or seismic design.
Get a quote →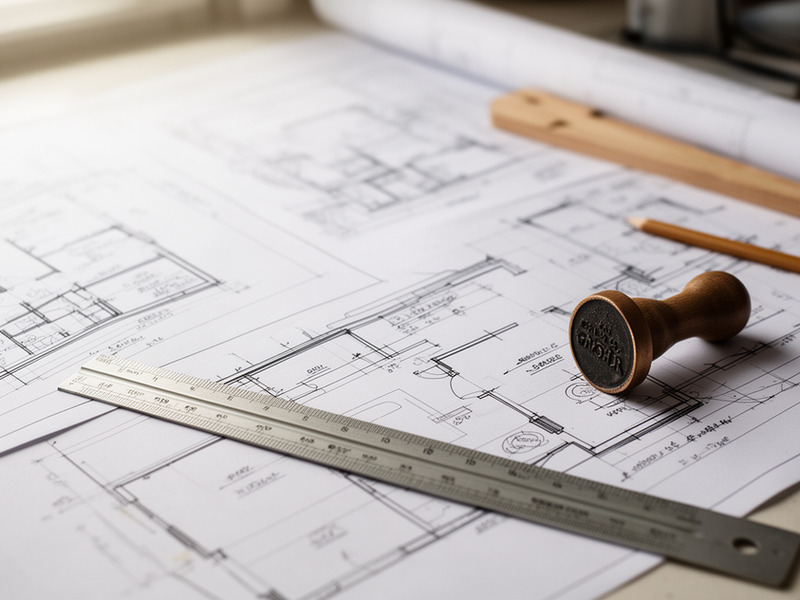
MEP & energy
HVAC, electrical and plumbing plans, load calcs, panel schedules and Title 24 compliance.
Get a quote →
Commercial & takeoffs
Tenant improvements, change-of-use sets, shop drawings and quantity takeoffs for bids.
Get a quote →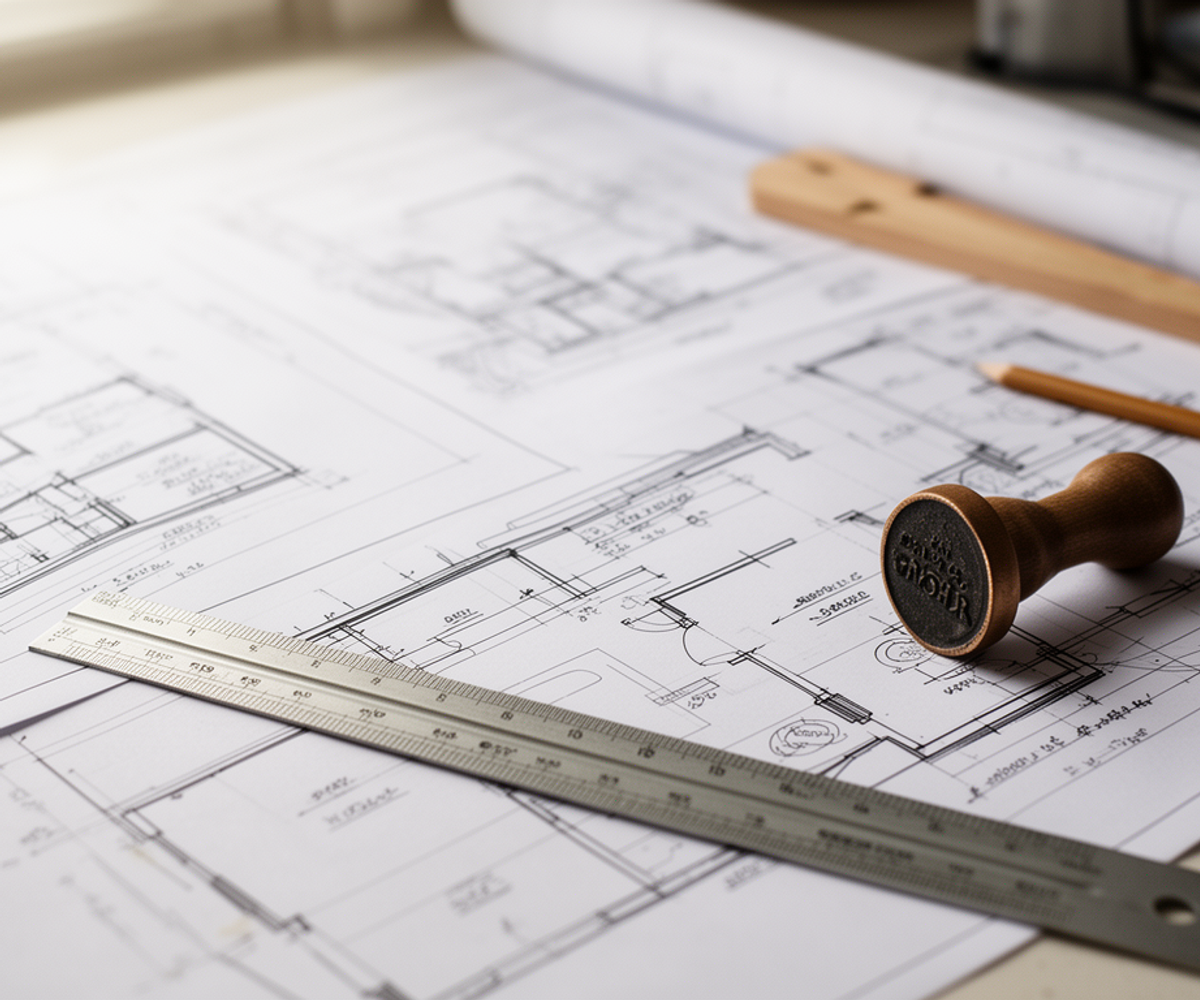
Plans that get through plan check the first time
Cities reject drawings for missing details, wrong codes and unsigned sheets. We build every set to your local code and have it sealed by an engineer licensed in your state.
Stamped in all 50 states
Our licensed PE partners seal every structural and MEP set where your project is built.
You review before engineering
We send the layout first, so changes happen early and cost nothing.
Fast, clear turnaround
A quote in one business day and a schedule you can plan your build around.
Corrections included
If the city sends comments on our drawings, we revise and respond for you.
From your sketch to stamped plans in four steps
- 1
Send your project
Share photos, measurements, a sketch or old plans. We reply with a fixed quote.
- 2
We draw the layout
You get the architectural plans first and mark up anything you want changed.
- 3
Engineering added
Structural and MEP sheets are completed and checked against your local code.
- 4
Stamped & delivered
You receive the sealed PDF set and DWG files, ready to submit to the city.
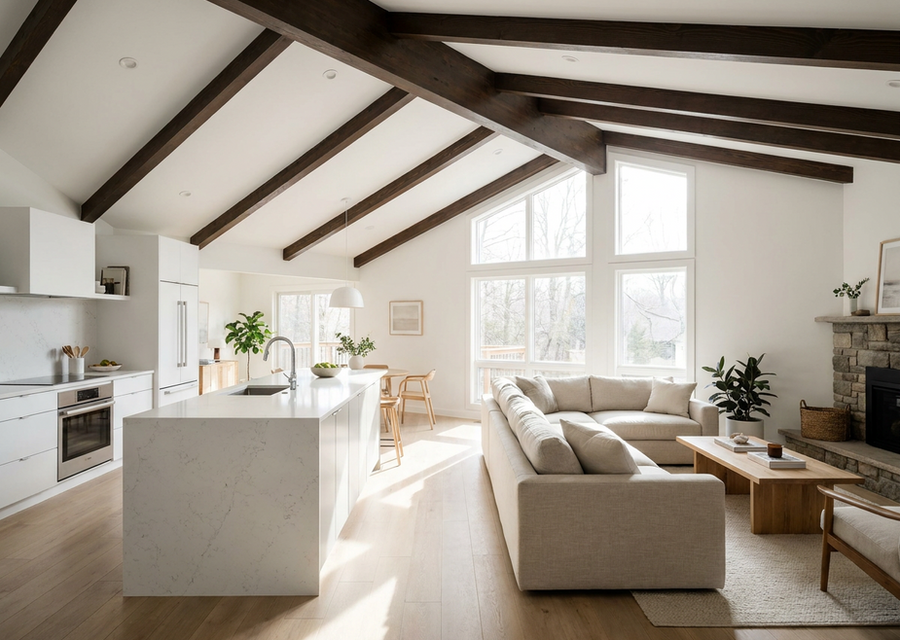
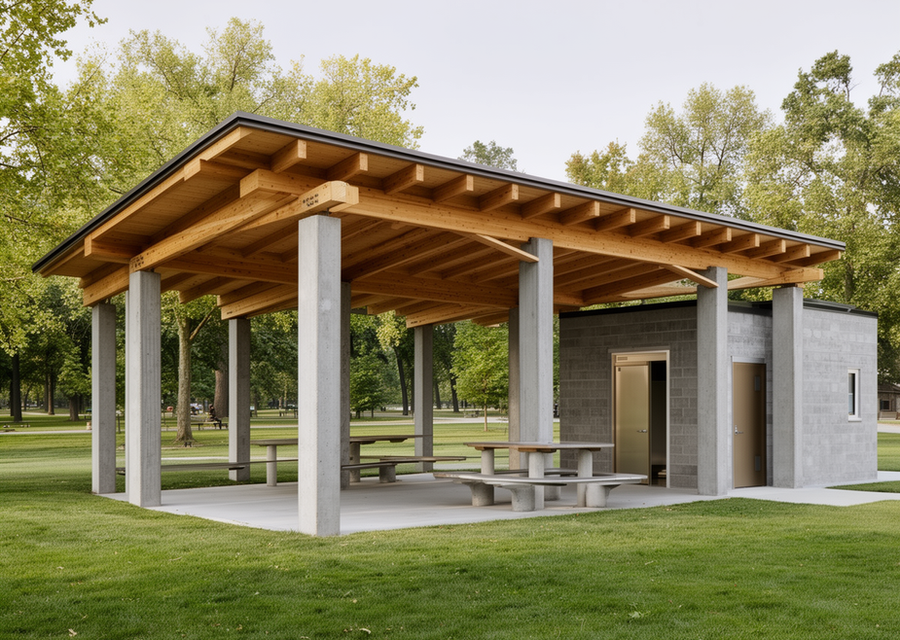
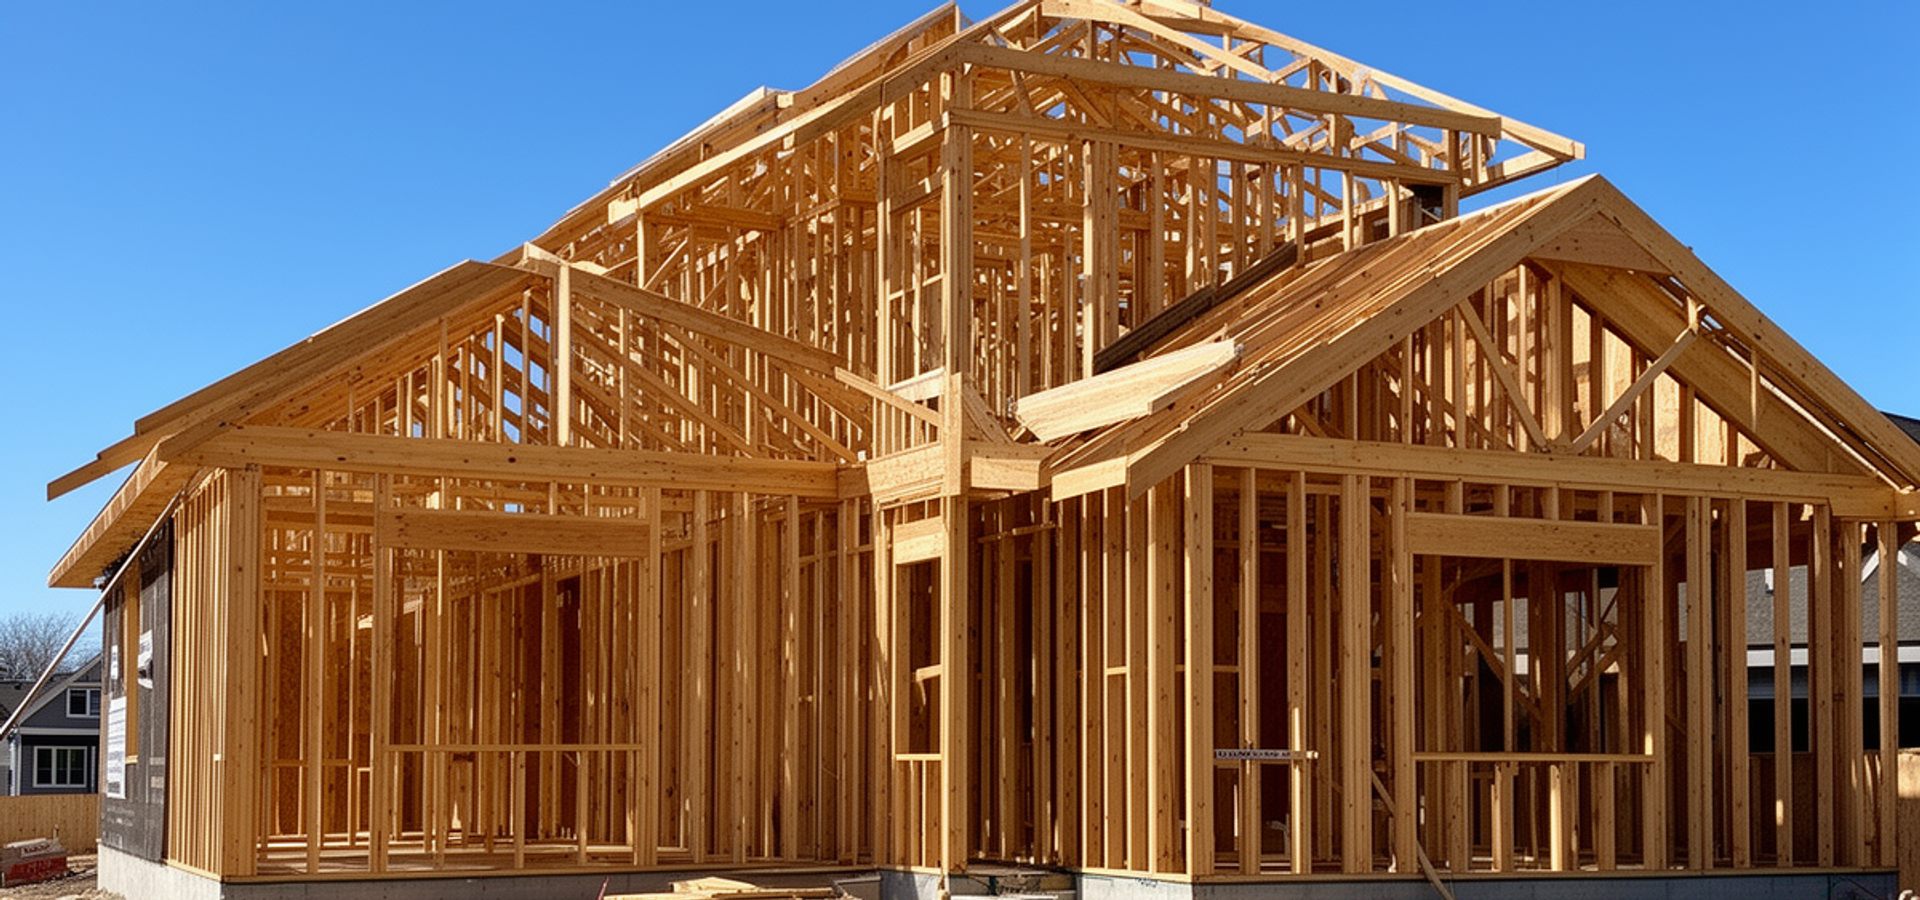
Projects we've drawn across the U.S.

Built for the people who build
Homeowners
Turn your idea into a permit set without hiring three different firms.
Contractors
Get stamped plans and takeoffs fast so your crew can start on schedule.
Developers
Repeatable, code-checked packages for ADUs, multi-unit and commercial jobs.
Architects
Hand off structural and MEP engineering and keep your projects moving.
What our clients say
Questions we hear every week
Don't see yours? Message us on WhatsApp at (213) 581-6033.
Can you stamp plans in my state?
Yes. We work with licensed professional engineers in all 50 states. Every structural and MEP set is sealed by an engineer licensed where your project is built.
What do you need from me to start?
Your project address, what you want to build, and photos or rough measurements. Existing plans or a survey help, but we can start without them.
How long does a permit set take?
Most residential sets take one to three weeks, depending on size and how fast design decisions are made. Your quote includes a schedule.
Do I get the CAD files?
Yes. You receive the stamped PDF set for submission and the DWG files for your records and your contractor.
What if the city sends corrections?
We revise our drawings and answer plan-check comments for the project we drew, so you are not left handling corrections alone.
Tell us about your project
We reply with a fixed price and schedule within one business day.
- Call or WhatsApp
- (213) 581-6033
- Office
- Panorama Dr, Benicia, CA 94510
- Service area
- Nationwide, all 50 states